Design
Landscape & Pool Design
From the first conversation to a resolved set of plans, we design gardens and pools that suit your home, your site and the way you want to live outdoors.
We create outdoor spaces that bring together beauty, function and a true sense of place. Our award winning design team guides you through a clear, collaborative process, from the first site visit to a design that is ready to build. Every garden is unique, shaped around your home, your site and how you want to live.
See your garden before it is built
Watch a real design come to life. The masterplan for our Dover Heights garden draws itself layer by layer, rises into a 3D model of the space, then dissolves into the finished garden, so the result is resolved long before the first sod is turned.
- 01The masterplanStructure, hardscape, lawn and planting are drawn in layer by layer, until every element is in its place.
- 02The 3D modelThe plan rises into a model of the garden, so you can stand in the space before it exists.
- 03The resultThe finished Dover Heights garden, exactly as designed. From plan to reality.
How a design takes shape
On-site consultation
40 to 60 minutes · $300
Every great garden begins with a conversation. We walk the site with you, understand how you want to use the space, and explore what it could become. Bring the features you would love, a pool, an outdoor room, generous planting, along with any inspiration you have gathered. We talk budget early, so the design we develop is both ambitious and achievable. From there we prepare a tailored design proposal.
Concept design
With the proposal approved, our designers turn your ideas into a clear, inspiring vision. You receive concept drawings with considered plant palettes, hardscape materials and styling, supported by photo references and, where you want them, 3D renders, so you can picture the finished space long before work begins. Behind every design sits an in-house team of horticulturists, landscape architects and builders.
Detailed design
Once you are happy with the concept, we develop the detailed drawings that make the design ready to build, covering everything from retaining walls and pools to outdoor kitchens, cabanas and decks, coordinated with engineers and consultants to meet Australian standards. If your project needs council approval, we manage the DA or CDC for you as part of this stage.
Quotation
Alongside the detailed drawings, we provide a fully itemised construction estimate, so you can see exactly what is included and where the investment sits. With the design resolved and the numbers clear, we hand a build-ready design to our construction team.
What a design can include
- Site analysis
- Concept plans
- Planting plans and imagery
- 3D renders
- Pool plans
- Elevation plans
- Materials and finishes selection
- Irrigation plans
- Lighting plans
- Development Applications (DA)
- Complying Development Certificates (CDC)
- Detailed construction plans
- Budgeting
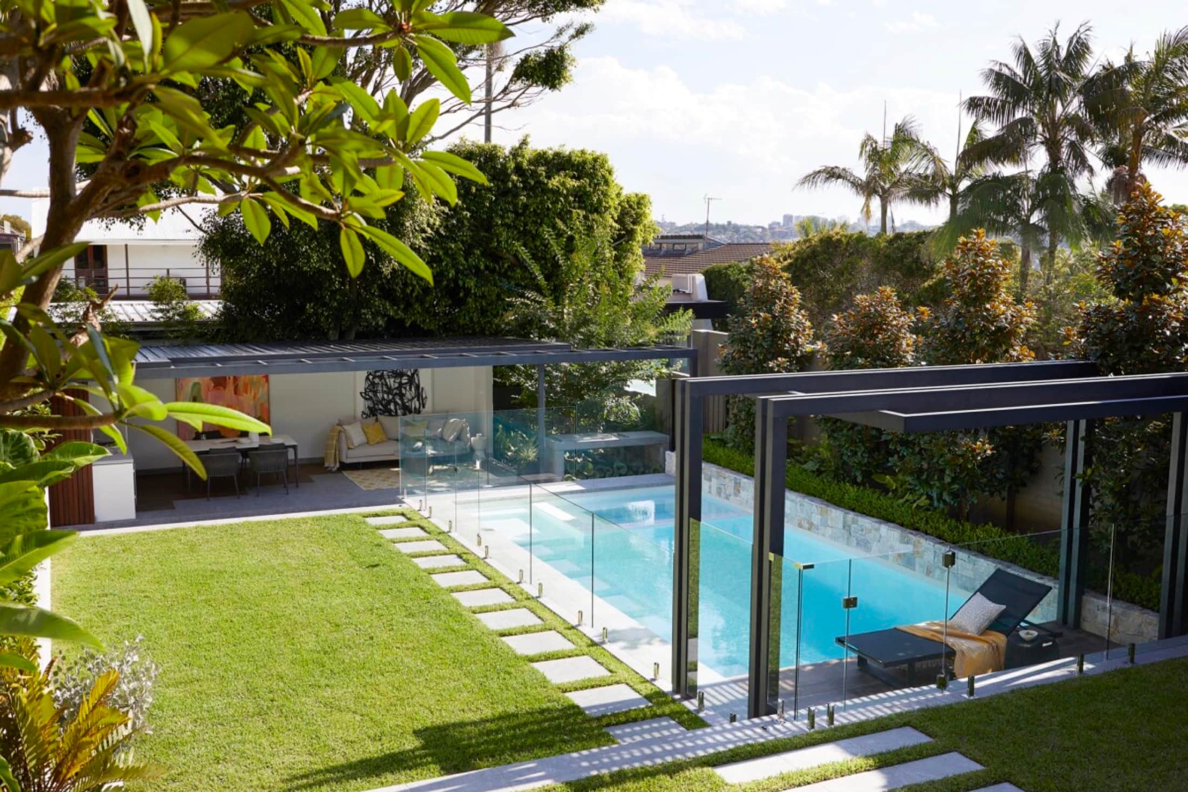
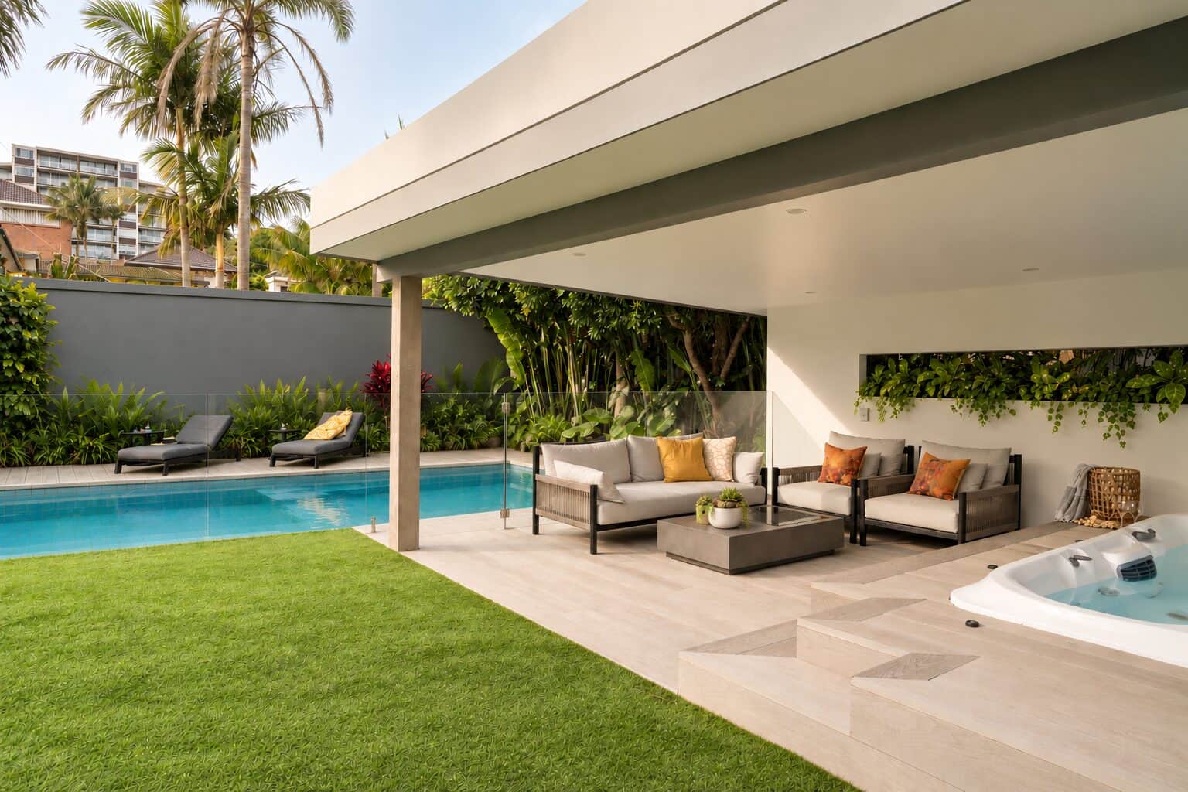
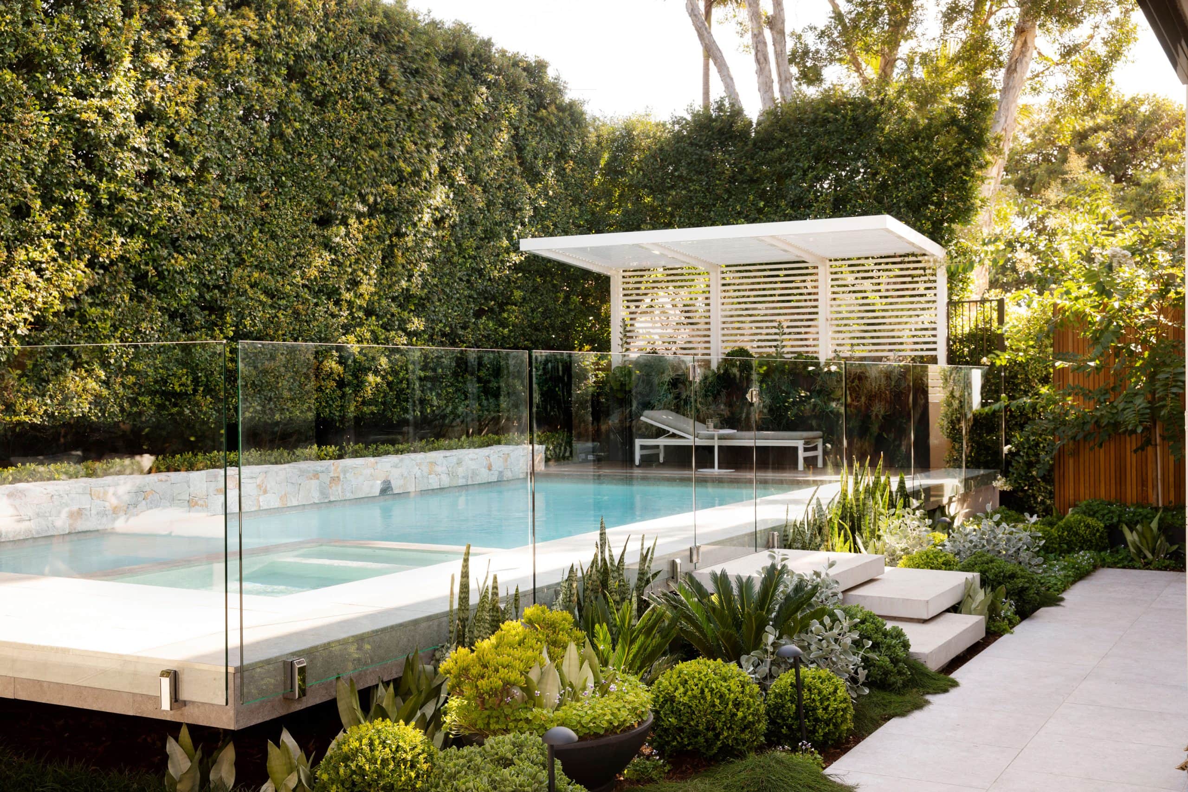
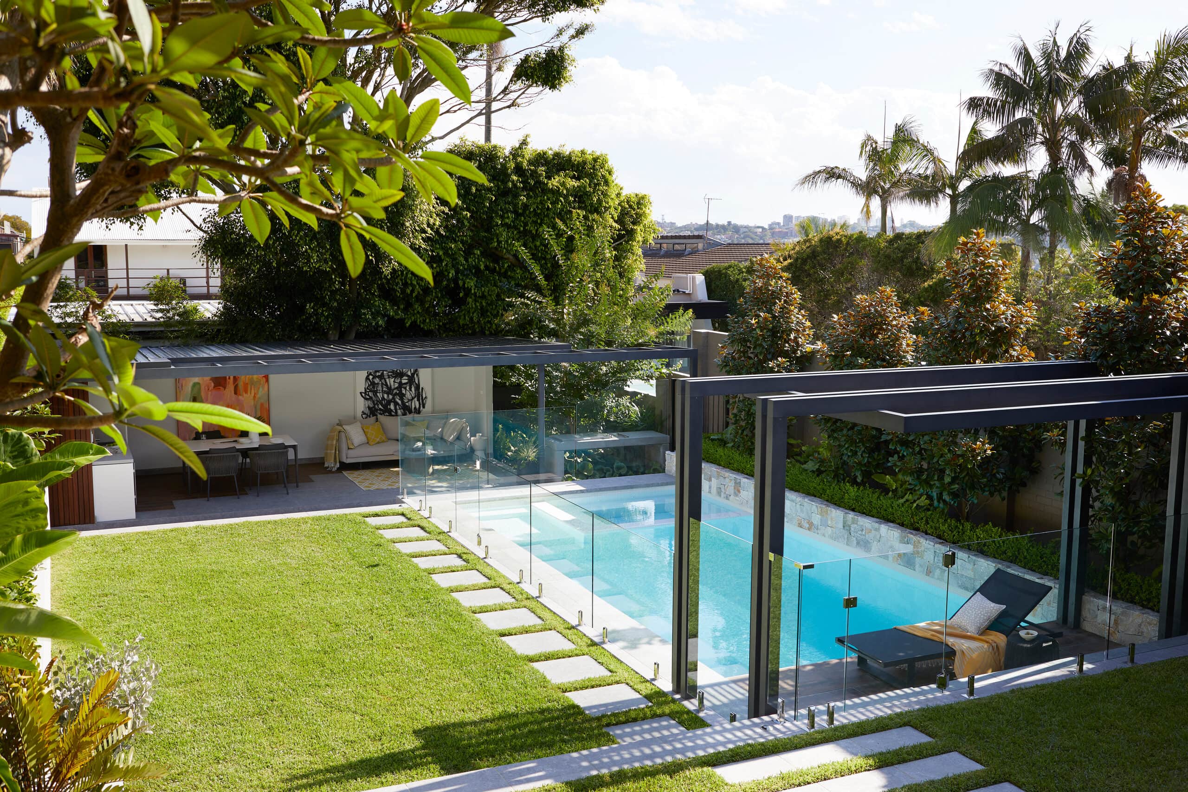
Designs we have brought to life
Design questions
We work on a wide range of properties, from compact courtyards and rooftop gardens to large estates. Every project is approached with the same focus on detail and quality.
We provide both, with the option to engage us for design only. However, most clients choose our integrated service, which ensures continuity from concept through to construction and maintenance.
The on-site consultation runs around 40 to 60 minutes and is $300, payable on the day. If you decide to proceed, we then prepare a tailored design proposal.
The consultation runs around 40 to 60 minutes on site. We walk the property with you, understand how you want to use the space, and explore what it could become. Bring the features you would love, a pool, an outdoor room, generous planting, along with any inspiration you have gathered. We talk budget early, so the design we develop is both ambitious and achievable. From there we prepare a tailored design proposal.
Every project is unique, so the cost of a landscape design depends on the size, complexity and scope of the project. After an initial consultation, we’ll provide a tailored fee proposal outlining exactly what is included. Our design process is flexible, allowing us to tailor the scope to suit your project and budget.
We provide a fully itemised construction estimate alongside your detailed design drawings. Preparing the numbers once the design is resolved means the estimate reflects exactly what will be built, rather than an approximation from a concept.
Yes. 3D renders are an optional part of the design stage, helping you see and feel the finished garden or pool before construction begins.
Timelines vary depending on the complexity of the project. A concept plan may take a few weeks, while full design, approvals and construction can extend over several months. We provide a tailored program at the outset.
Yes. Our team prepares and lodges all required approvals, including DA and CDC submissions, and coordinates with councils and consultants to ensure compliance.
Ready to design your garden?
Book an on-site consultation and we will start shaping your outdoor space.