Newtown · Inner City
A Layered Urban Escape
In Newtown, we transformed a compact townhouse courtyard into a private outdoor room that feels generous, calm and deeply connected to the home.
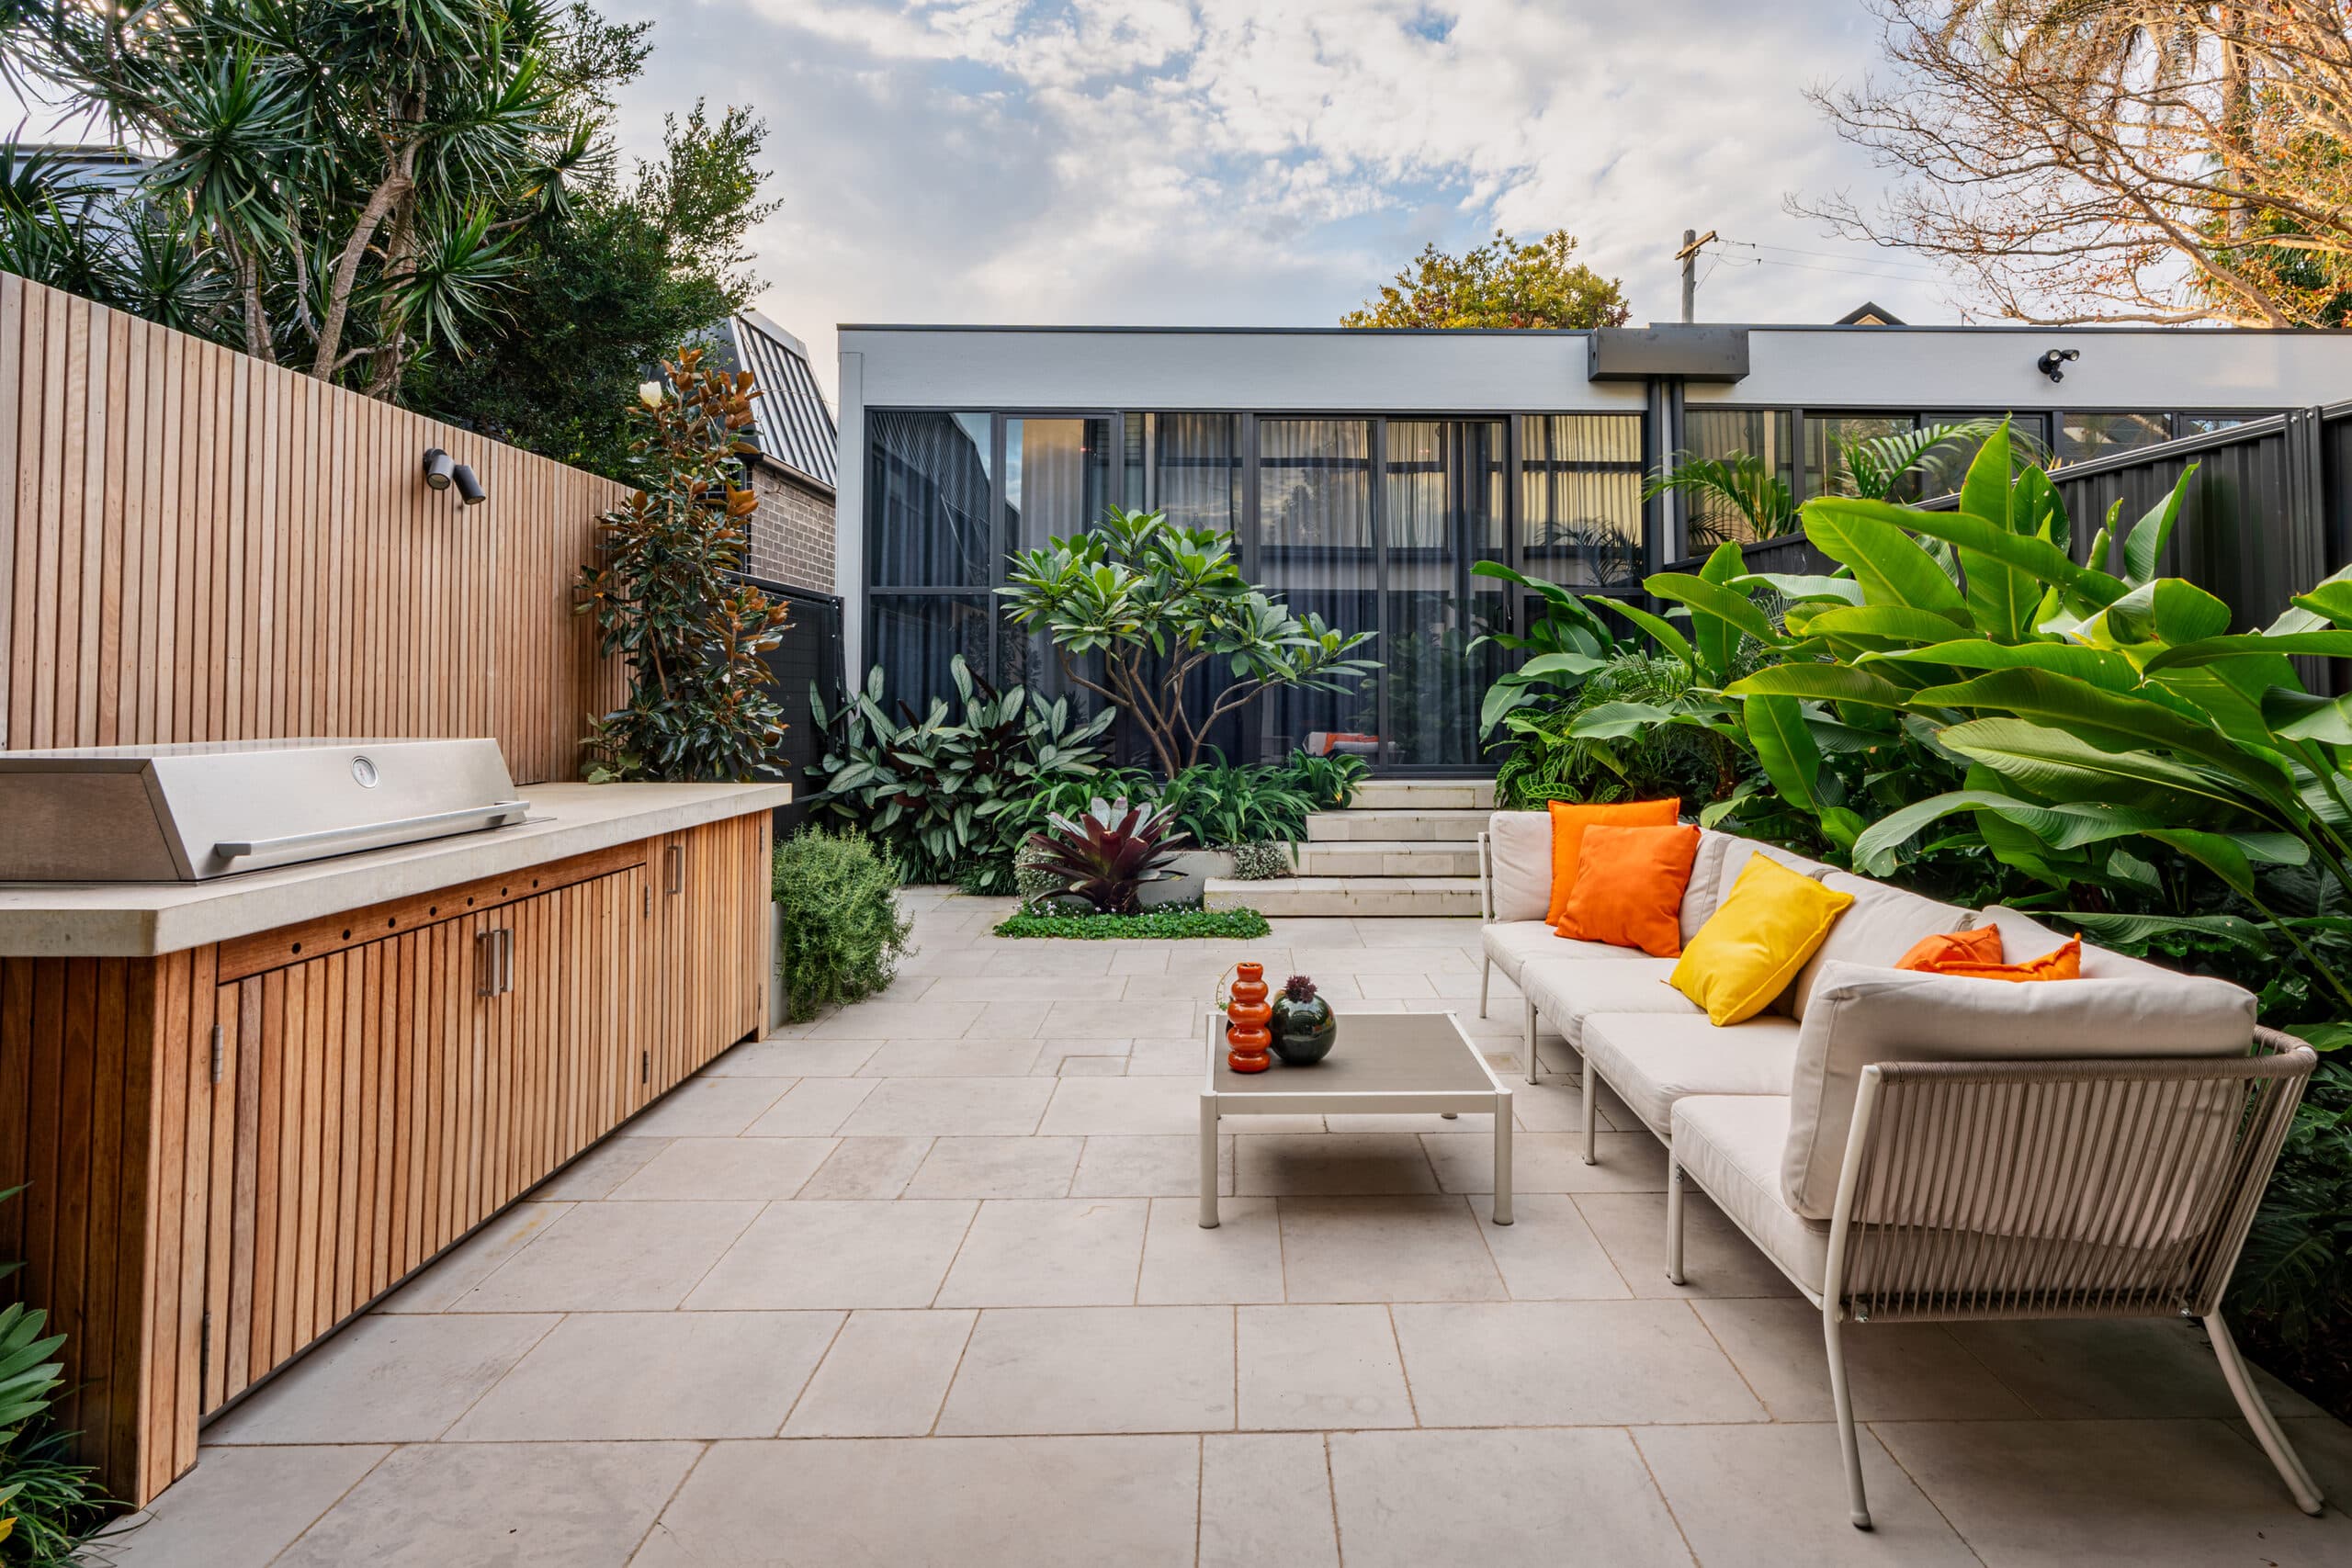
In Newtown, we reimagined an underused townhouse courtyard as a richly layered outdoor living space. The existing garden offered little more than lawn and sparse planting, with limited privacy, amenity and connection to the home. Our aim was to create a garden that made every square metre work harder while still feeling calm, generous and effortless.
A new Galloway limestone terrace extends the internal living area outdoors, creating a welcoming setting for relaxed entertaining. At its edge, a bespoke outdoor kitchen pairs Blackbutt cabinetry and a cast concrete benchtop with a matching timber screen, bringing warmth and fine detail to the contemporary setting. Carefully resolved steps link the courtyard to the garden studio, while integrated lighting allows the space to be enjoyed well into the evening.
Behind the finished garden is a considered upgrade to the site’s drainage. Heavy clay soils were removed and replaced with quality landscape soil, while a new stormwater pit, strip drain and below-ground drainage network help direct water safely away from the home. These unseen works provide a stable, well-drained foundation for the garden to thrive.
Layered subtropical planting brings softness, privacy and year-round texture to the compact site. Advanced trees and sculptural foliage frame the terrace, screen neighbouring properties and give the courtyard an immediate sense of enclosure. The result is a private urban sanctuary: a functional, beautifully crafted garden that expands the way this home can be lived in.
Thinking about transforming your own outdoor space? Get in touch with us to start the conversation.