Hunters Hill · North Shore
Outdoors Reimagined
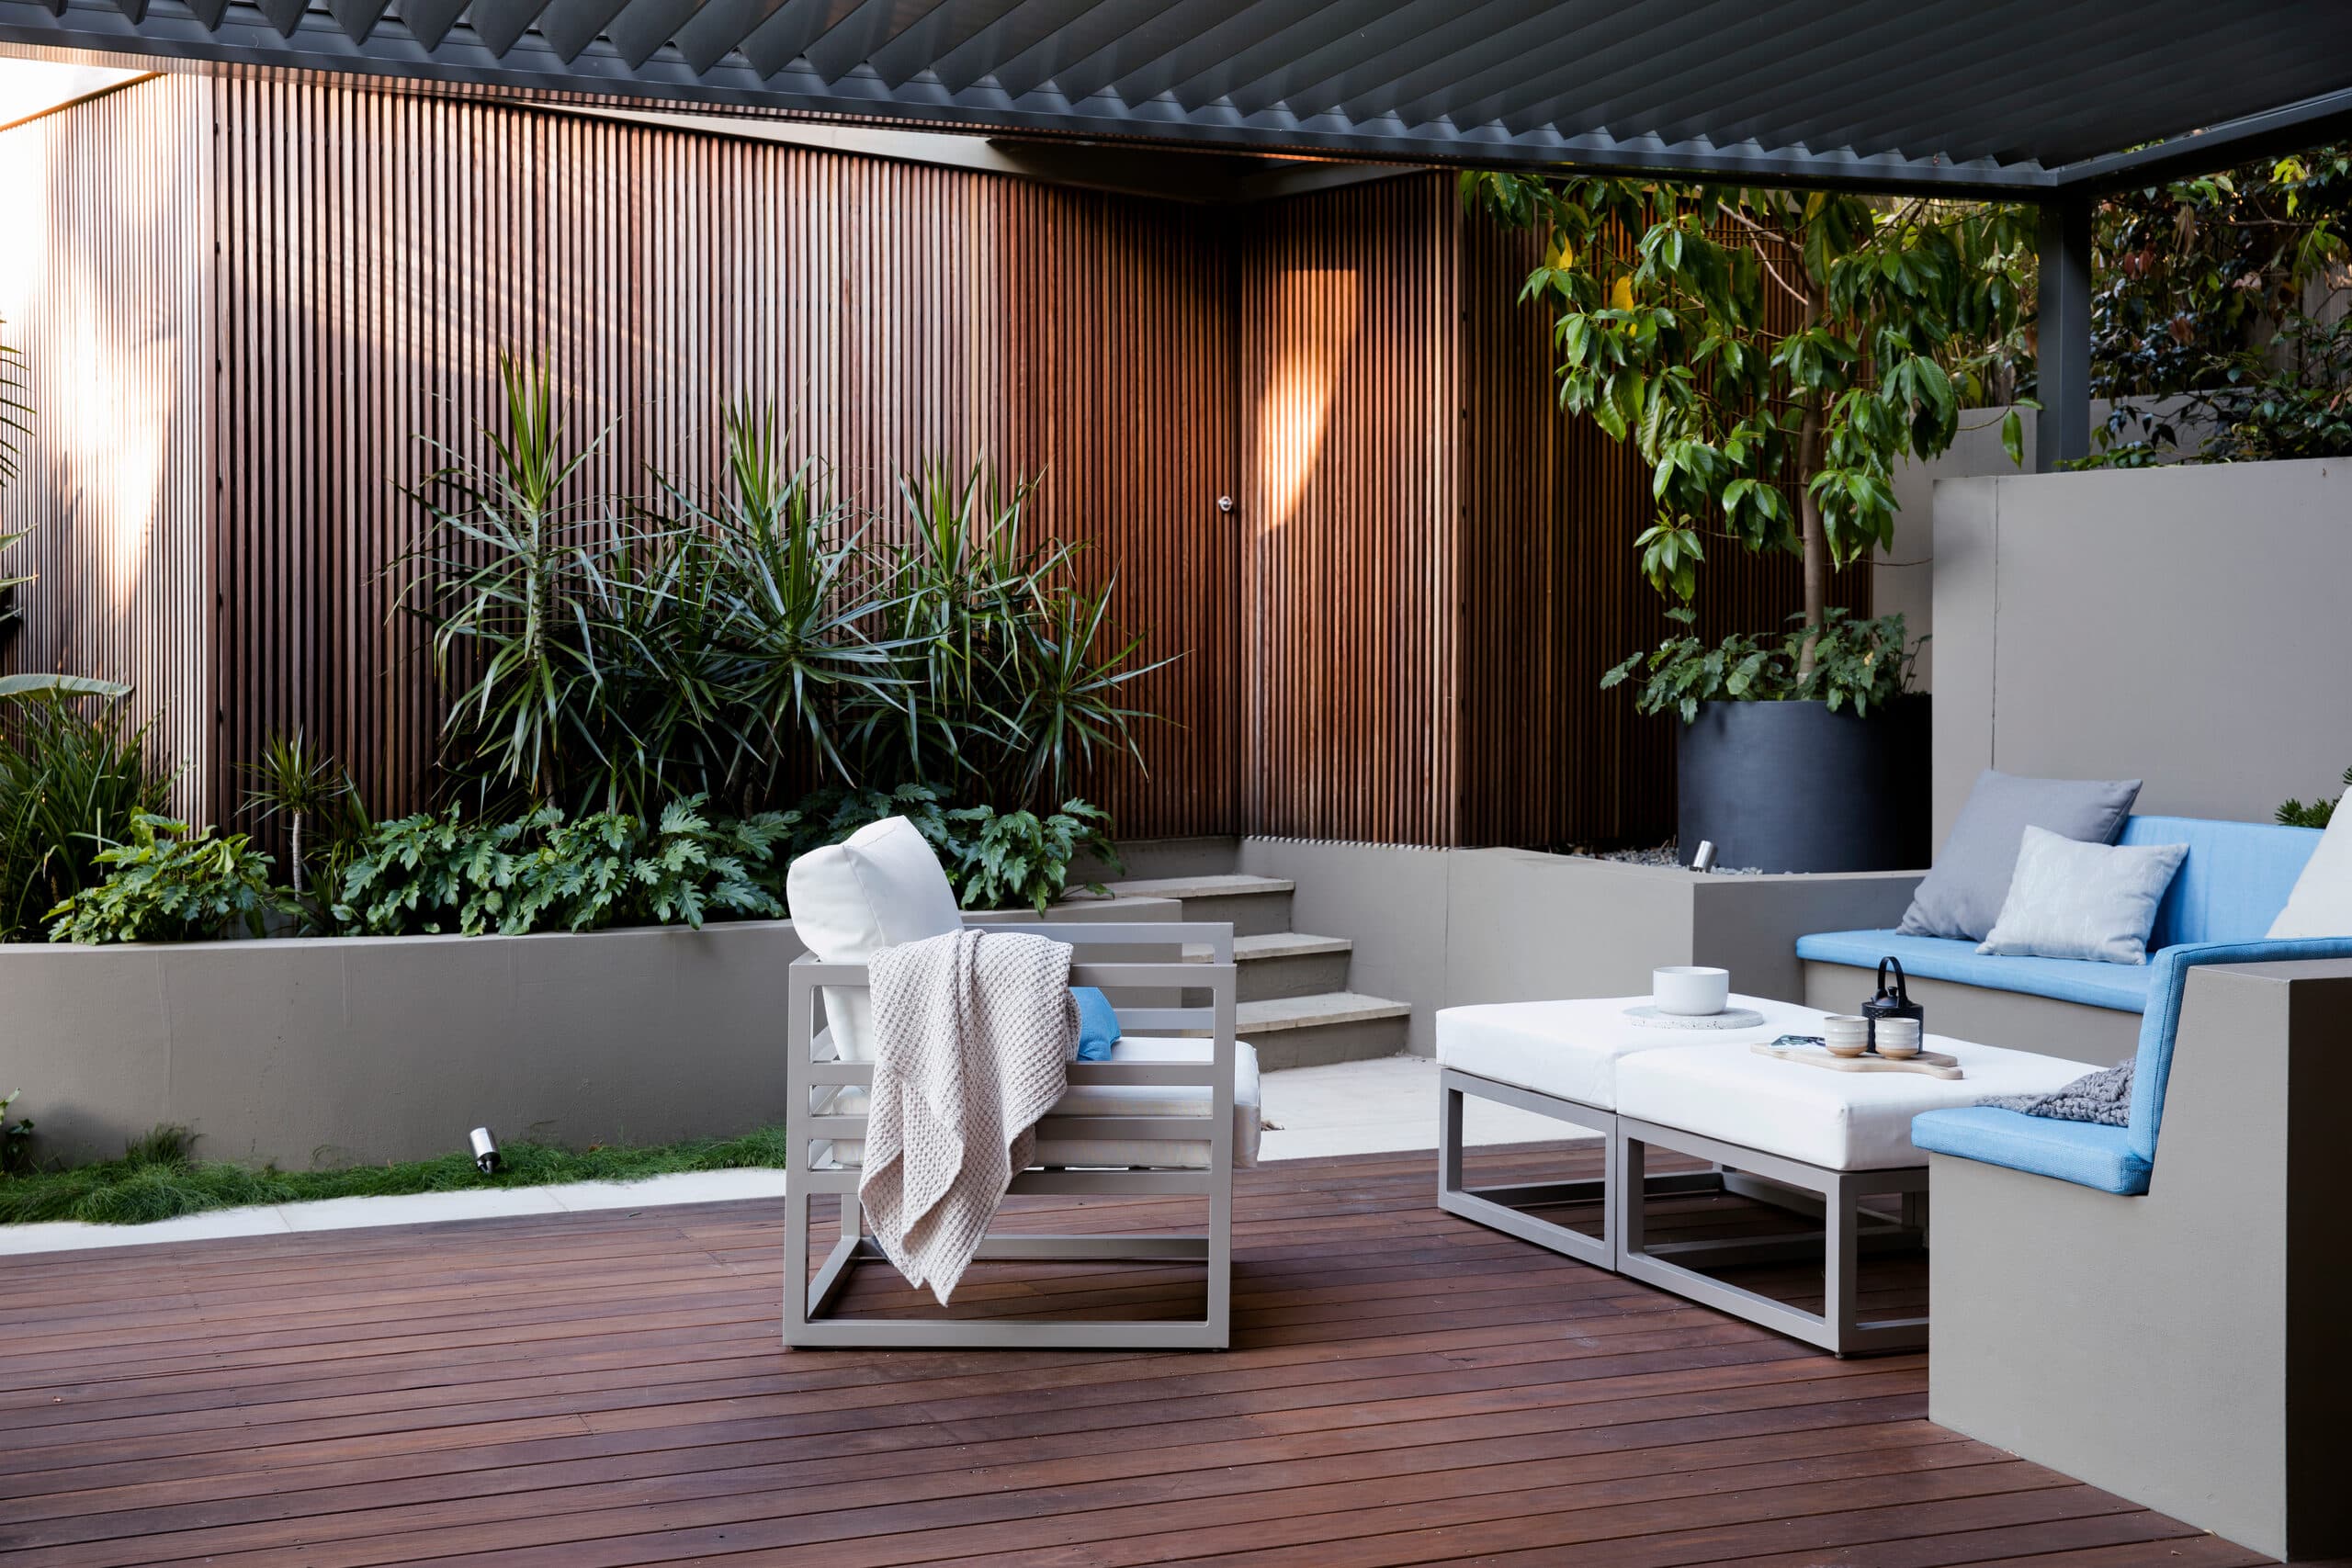
When the owners of this beautiful Hunters Hill residence approached Growing Rooms they were looking to create another room to house for entertaining. The space between the rear of the house, off of the kitchen, and the carport gave us the perfect backbones to achieve this. We built a pause space for the family to relax and unwind all year round.
When the owners of this Hunters Hill home came to us, they wanted another room added to the house for entertaining. The space between the kitchen and the carport gave us the perfect backbone to build it. We built a pause space for the family to relax and unwind all year round.
The Growing Rooms team used a collection of natural finishes, curves and garden beds filled with a lush planting palette all covered with an operable louvre system to allow for the change of seasons and establish a peaceful atmosphere. Custom-built seating and timber decking flush with the interior floors really add to the usable space of the home.
Lush lawns provide the comfortable barefoot access to the pool area. The lawns connect all zones whilst providing an area for the children to kick a ball and thoroughly enjoy the outdoors.
To increase the privacy from the street we wrapped the carport in Cedar panelling which provides the perfect backdrop from the new outdoor lounge area, extending the amazing aesthetics.
Last but not least, to maximise the visual impact from the streetscape, we constructed heritage style sandstone walling and formal gardens which capture the beauty of a bygone era that is Hunters Hill.