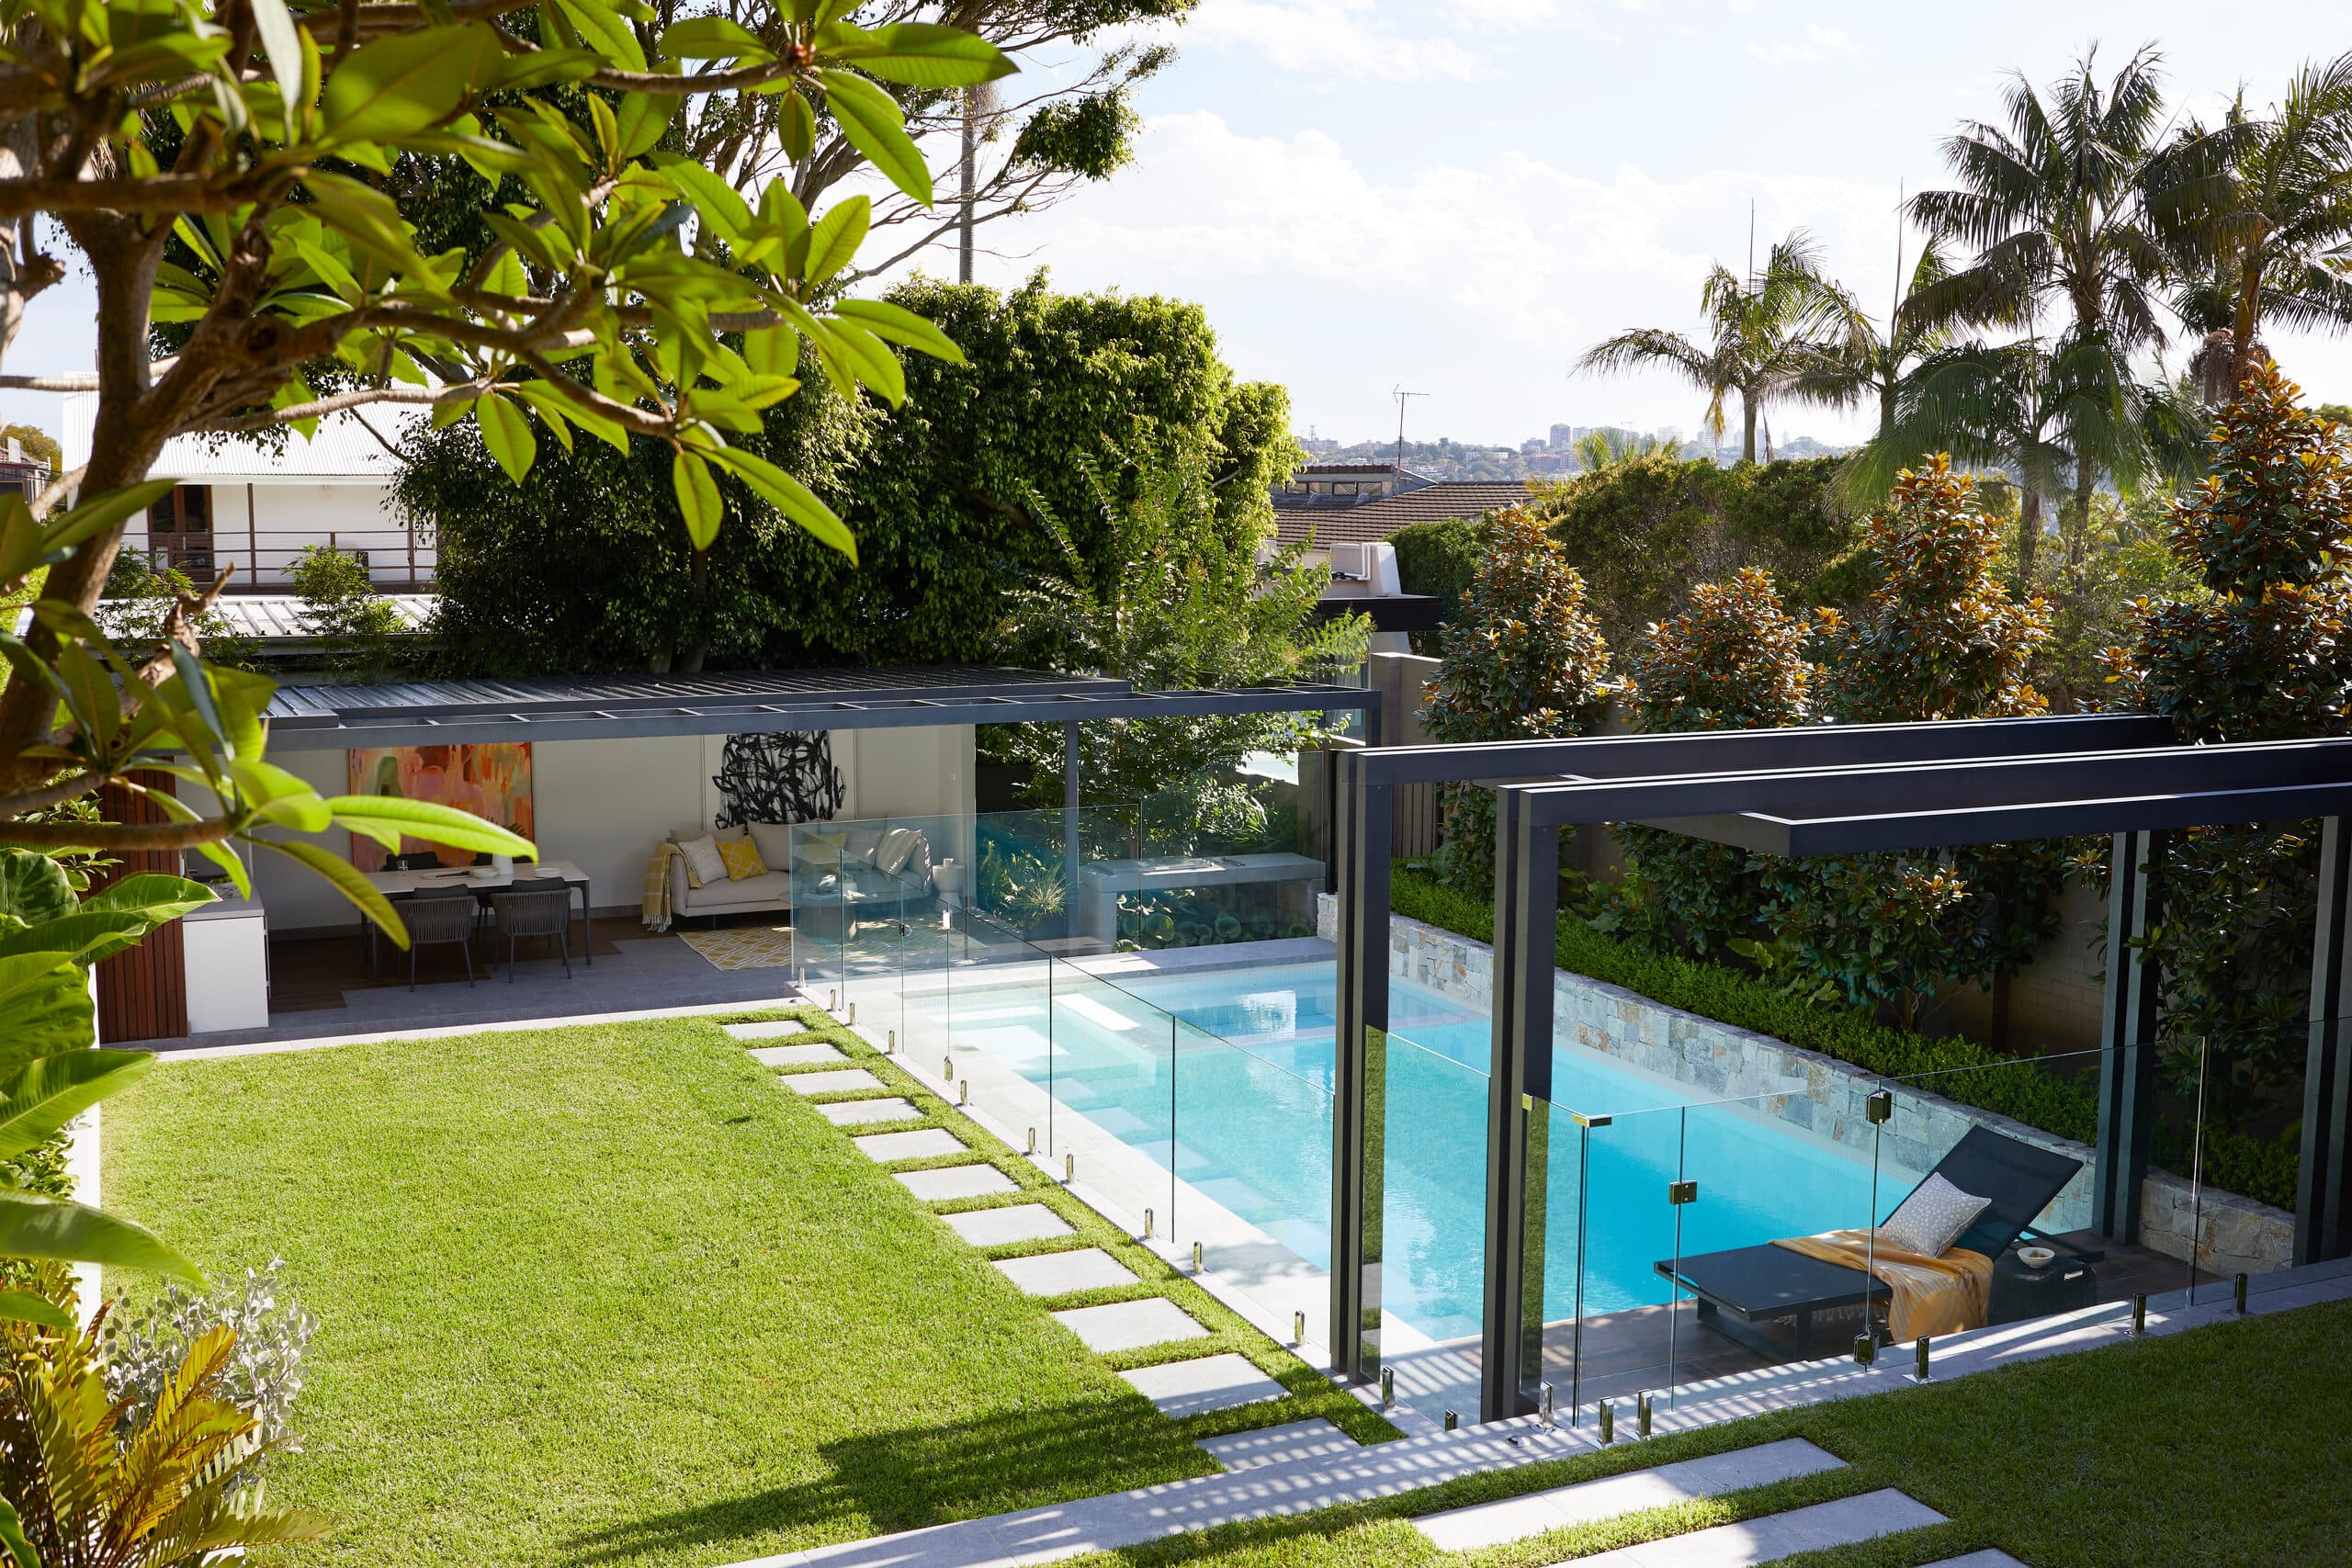
Your guide to the landscape design, planning approvals and construction process in Sydney.
Creating your dream outdoor space is an exciting journey. Whether you’re planning a complete garden transformation, a new swimming pool or a beautiful outdoor entertaining area, there are several important steps involved before the finished landscape comes to life.
At Growing Rooms Landscapes, we bring landscape design and construction together, guiding you through the entire process, from your first ideas and planning approvals through to construction and the finishing touches.
We understand that every property and every client is different. That’s why we take the time to understand your vision, explore the possibilities and develop a clear plan tailored to your property, lifestyle and budget.
Here’s what you can expect when working with us.
Stage 1: Concept Design – Bringing Your Vision to Life
Every successful landscape project begins with a thoughtful design.
We start with an on-site consultation to discuss your ideas, lifestyle, preferred style, budget and how you would like to use your outdoor space.
This also gives our designers the opportunity to assess your property’s existing features, levels, access and any potential challenges or opportunities.
From there, our landscape design team develops a concept tailored to your property and the way you want to live.
Your concept design may include proposed garden layouts, swimming pools, outdoor entertaining areas, inspiration imagery, suggested materials and a preliminary planting palette.
A site survey is generally required to establish accurate property boundaries, existing levels and key site features. We can help arrange this as part of the process.
What you’ll receive: A Concept Landscape Plan that brings together the overall layout, key features and design direction for your outdoor space.
This is where your ideas begin to take shape. We’ll work with you to review and refine the concept before moving on to the next stage.
Indicative timeframe: Approximately 3–6 weeks, depending on the size and complexity of your project.

Stage 2: Detailed Landscape Design – Preparing for Quotation & Construction
Once you’re happy with the concept, it’s time to turn the design into a practical plan that can be accurately quoted and constructed.
Our design team develops the approved concept into detailed landscape drawings, working through the measurements, levels, materials and construction requirements.
Depending on your project, these plans may include:
- Dimensioned landscape plans and construction set-out drawings
- Finished levels, heights and key measurements
- Paving, decking and material layouts
- Detailed planting plans and plant schedules
- Construction details for retaining walls, steps and other landscape features
- Drainage, irrigation and lighting layouts, where applicable
- Final material and finish selections
At this stage, we also consider how the different elements of your landscape will work together, helping to identify potential challenges before construction begins.
What you’ll receive: A comprehensive set of Detailed Landscape Plans that provides the foundation for an accurate, itemised construction quotation and guides our construction team throughout the build.
Additional engineering or specialist documentation may be required for certain elements of the project.
Taking the time to get these details right helps minimise uncertainty, reduce unexpected changes and create a smoother construction process.
Indicative timeframe: Approximately 4–8 weeks, depending on the complexity of the design and documentation required.
From Design to Reality – Our Dover Heights Project
Our award-winning Dover Heights project is a beautiful example of how a carefully considered landscape design becomes a finished outdoor space.
Watch the design evolve from the landscape masterplan into a 3D visualisation, before revealing the completed garden, swimming pool and outdoor entertaining areas.
It’s a wonderful example of how thoughtful planning, creative design and skilled construction come together.
Stage 3: Planning & Approvals – Helping You Navigate the Process
Depending on the scope of your project, you may need planning approval before construction can begin.
Not every landscaping project requires formal approval. However, swimming pools, structural works, retaining walls and more extensive property transformations may require additional documentation and certification.
We help you understand which requirements may apply to your project and assist with coordinating the relevant plans, consultants and information needed for the approval process.
The detailed landscape plans prepared during Stage 2 may also form part of the approval documentation. Where practical, we coordinate these stages so that some approval-related work can progress alongside the detailed design, helping to streamline the process and avoid unnecessary duplication.
In New South Wales, two common approval pathways are:
Complying Development Certificate (CDC)
A CDC is a streamlined approval pathway available for certain developments that meet specific planning and building requirements.
Where your project is eligible, we help coordinate the relevant documentation, which may include site plans, surveys, engineering drawings, drainage information and other specialist reports.
We regularly work with experienced private certifiers and can introduce you to certifiers familiar with these types of projects. If you already have a preferred certifier, we’re equally happy to work with them.
The property owner makes the independent decision to appoint the certifier, while our team assists with coordinating the necessary information and communication throughout the process.
Indicative timeframe: Allow approximately 6–12 weeks for documentation, coordination and certification, although straightforward applications may progress faster.
Development Application (DA)
If your proposed works don’t meet the requirements for complying development, a Development Application may be required through your local council.
This process generally involves more extensive documentation and may require input from engineers, arborists, stormwater consultants or other specialists, depending on your property and the proposed works.
We assist with preparing and coordinating the landscape documentation, relevant consultants and application requirements to help you navigate the process.
Indicative timeframe: Preparing an application may take approximately 6–12 weeks, followed by several months for council assessment. More complex applications can take longer.
Following DA approval, a Construction Certificate and any other required approvals may need to be obtained before construction can commence.
While approval timeframes are ultimately determined by councils and certifiers, we’ll help you understand the steps involved and plan accordingly.
Stage 4: Landscape Construction – Bringing Your Design to Life
With the design finalised and the necessary approvals in place, we’re ready to bring your outdoor space to life.
One of the advantages of working with Growing Rooms is that our landscape design and construction teams work closely together, allowing the original design vision to be carried through into the finished landscape.
Before construction begins, we’ll prepare a detailed, itemised construction quotation based on the agreed plans and scope of works.
For larger projects, we can also explore staging the works where practical, allowing you to prioritise different areas of your garden.
Once construction is underway, our experienced team manages the various elements of the project, which may include:
- Site preparation, demolition and excavation
- Drainage and structural landscaping
- Swimming pool and spa construction
- Retaining walls, paving and natural stonework
- Timber decking, pergolas and outdoor entertaining areas
- Irrigation and garden lighting
- Soil preparation, planting and turf installation
A dedicated construction manager oversees the works, coordinates subcontractors and manages the day-to-day construction process.
Our aim is to make the experience as straightforward as possible, keeping you informed about progress and the next steps along the way.
How long does landscape construction take?
Construction timeframes vary considerably depending on the size of the project, site access, weather conditions, material availability and the complexity of the works.
A smaller garden renovation may take several weeks, while a complete landscape transformation involving a swimming pool and extensive structural works will generally take several months or longer.
We’ll provide a project-specific construction programme once the scope and requirements have been established.

Stage 5: Finishing Touches & Handover – Enjoying Your New Outdoor Space
As construction nears completion, our focus turns to the finishing details that bring your landscape together.
From the final planting and turf installation to irrigation adjustments, lighting and site clean-up, we work through the remaining details to prepare your garden for handover.
We’ll also provide guidance on caring for your newly installed landscape, particularly during the important establishment period.
A newly completed garden will continue to evolve as plants grow and mature. Regular watering, appropriate maintenance and seasonal care all play an important role in helping your garden thrive.
For clients who would like ongoing support, our dedicated garden maintenance team can continue caring for your landscape, helping it establish beautifully and develop over time.
Our relationship with your garden doesn’t have to end when construction is complete.

Planning Ahead – When Should You Start?
One of the most common questions we’re asked is: How long will the entire process take?
The answer depends on your property, the scope of your project and whether planning approvals are required.
Some projects progress from design into construction relatively quickly, while larger landscape transformations involving pools, structural works and council approvals may require several months of preparation before construction can begin.
That’s why we always recommend starting the design process well ahead of your ideal completion date.
Early planning gives us time to explore the possibilities, refine the design, understand your budget, identify approval requirements and coordinate the construction process.
While every project follows its own timeline, our goal remains the same: to guide you through the journey and create an outdoor space that is thoughtfully designed, beautifully constructed and suited to the way you live.
Let’s Create Something Beautiful Together
Whether you’re dreaming of a new swimming pool, a complete garden transformation or a welcoming outdoor entertaining space, we’re here to help you take the next step.
At Growing Rooms Landscapes, our experienced design and construction teams work together to turn your ideas into outdoor spaces you’ll enjoy for years to come.